
Price Reduction










Address
14257 S Delaware Place, Bixby, OK
Price
$ 700,000
Property Attributes
- MLS#2620401
- TypeSingle Family
- Listing Status Active
- CountyTulsa
- CityBixby
- NeighborhoodPresley Heights West
- Zip74008
- Style
- Year Built2024
- Taxes$ 9156
- Price$ 700,000
- Bedrooms5
- Full Bathrooms3
- Half Bathrooms1
- Sqr Footage3709
- Lot Size0.195 Acres
Data Source:
MLS Technology
Property Description
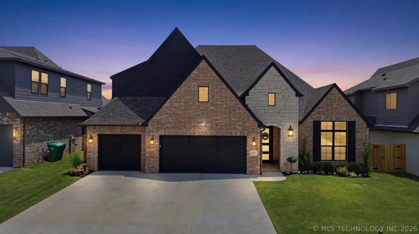
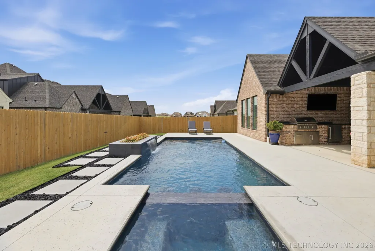
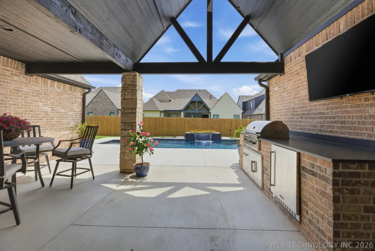
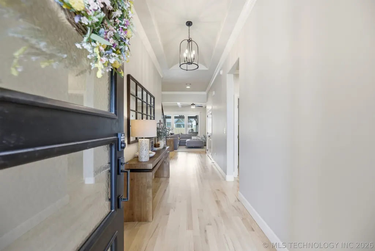
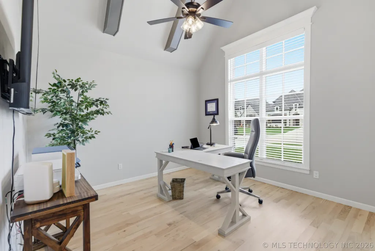
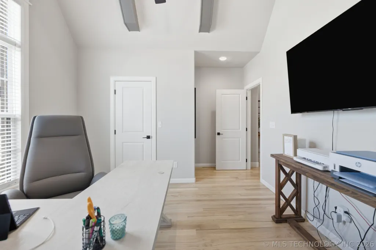
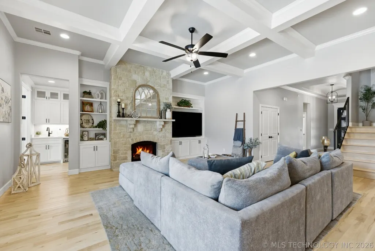
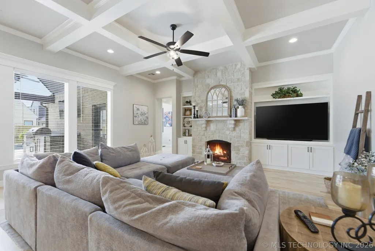
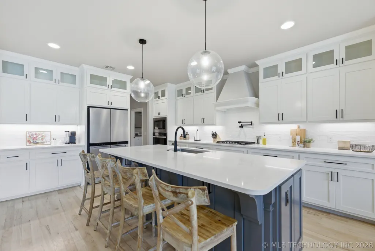
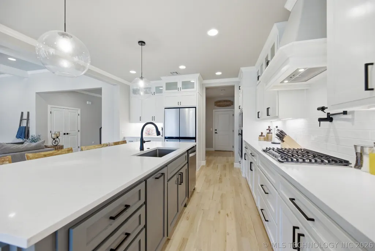
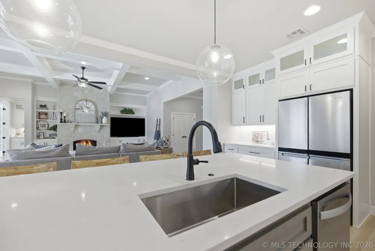
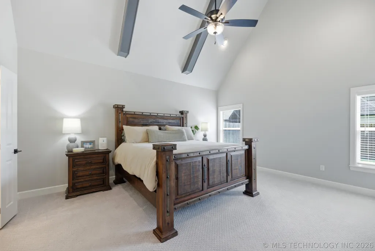
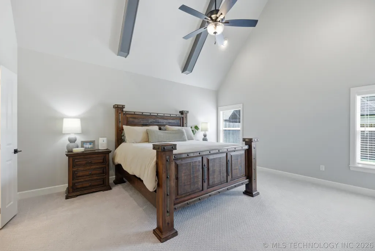
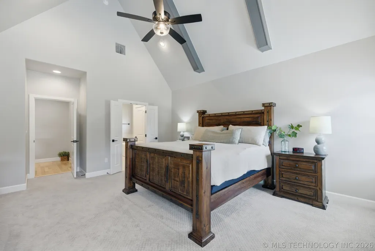
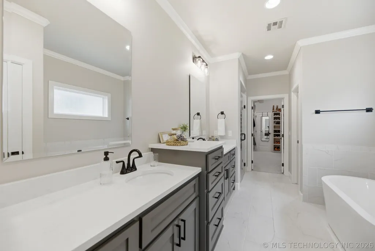
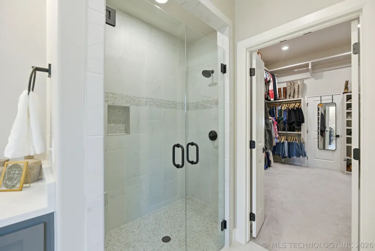
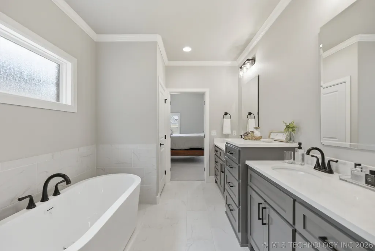
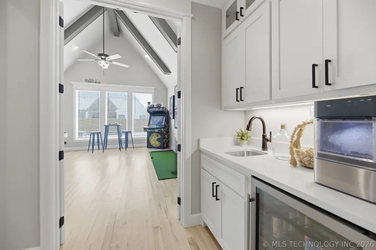
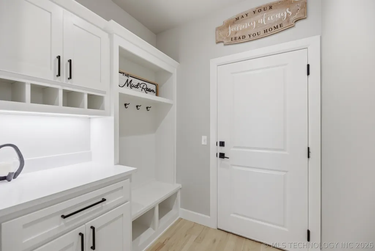
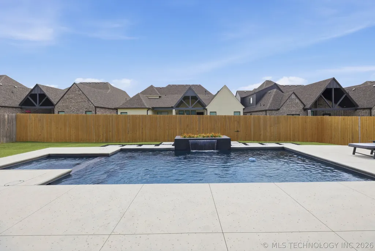
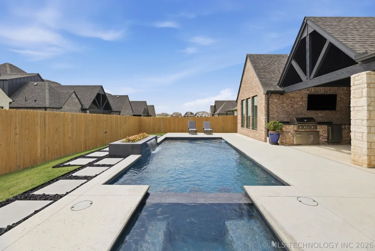
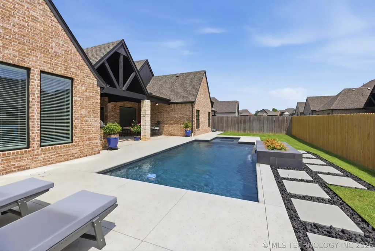
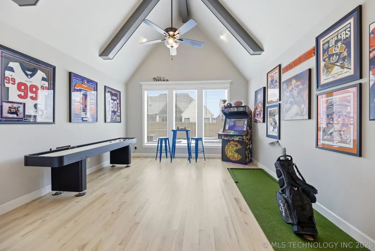
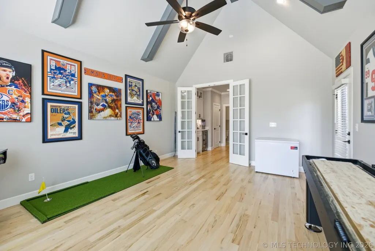
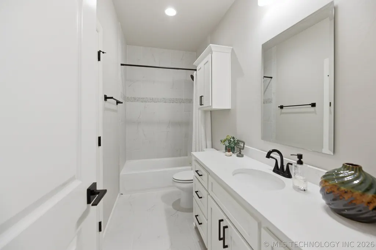
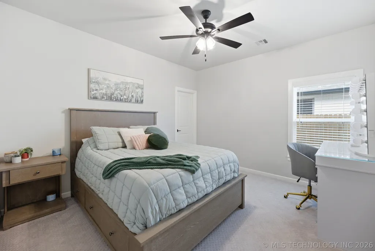
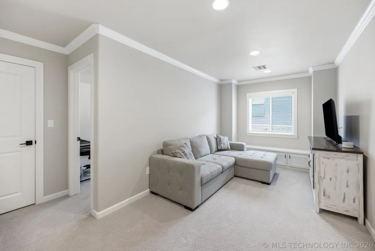
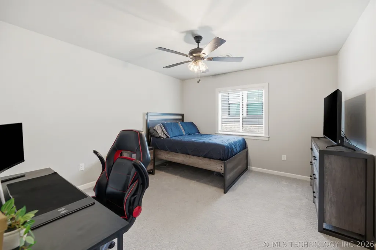
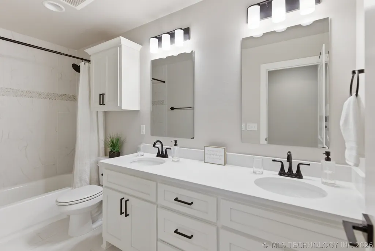
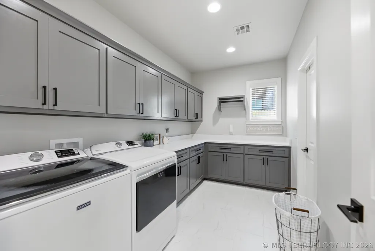
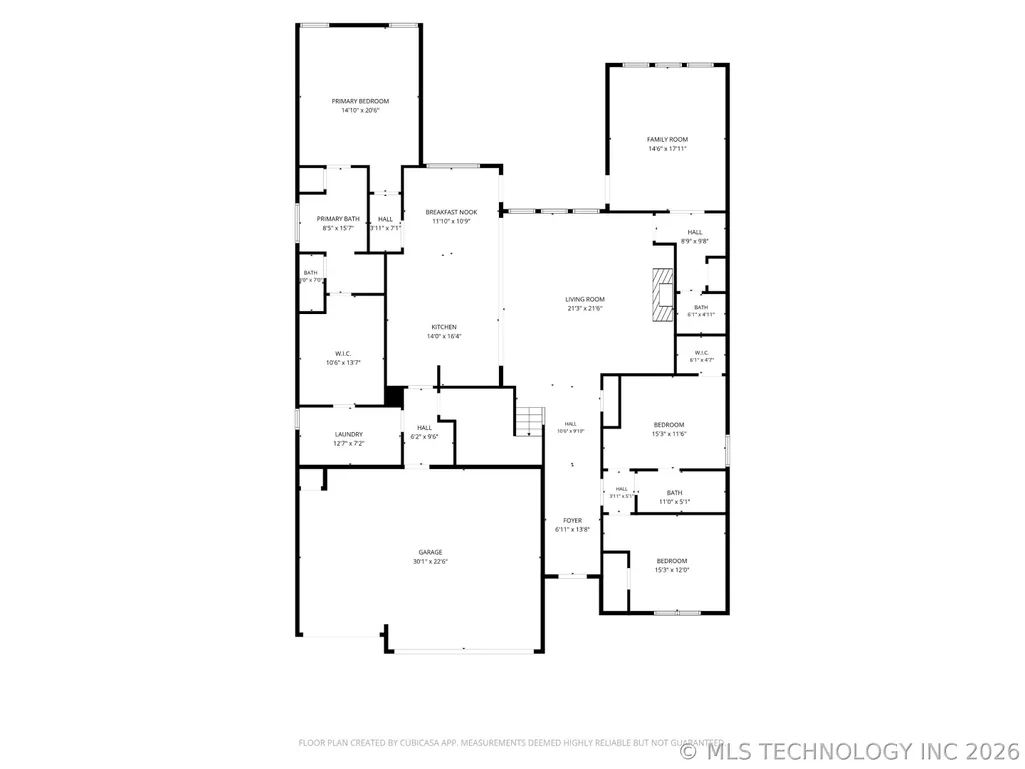
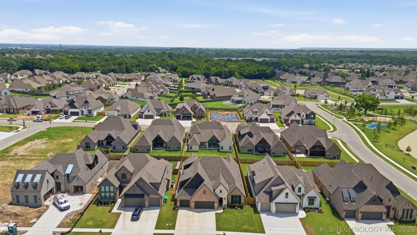
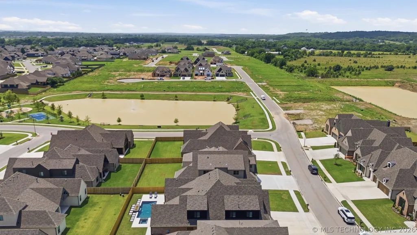
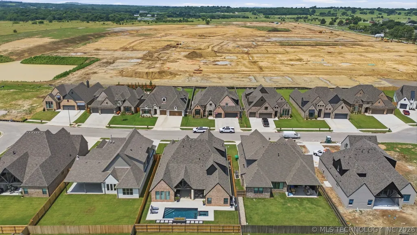
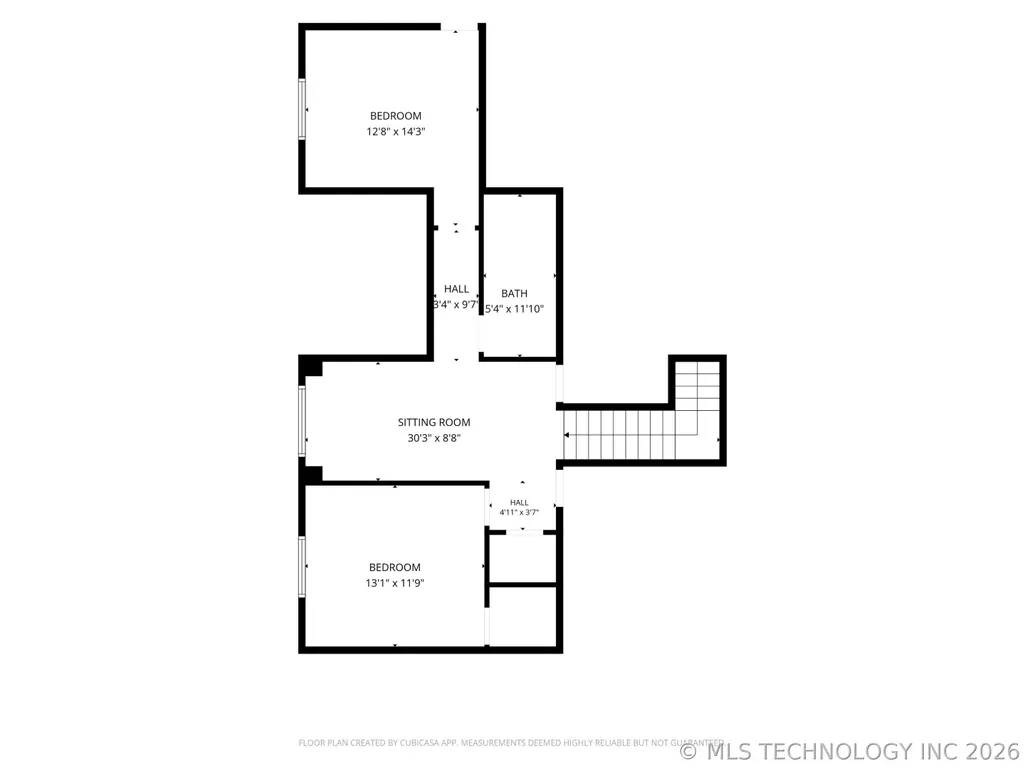
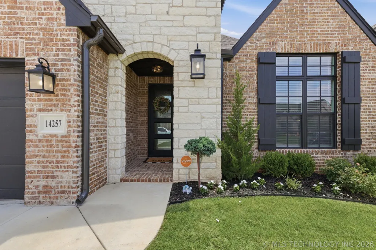
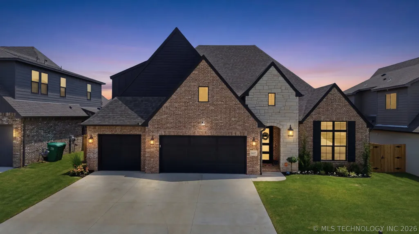
At 14257 S Delaware Pl, luxury feels less like something reserved for special occasions and more like everyday life. Set in South Bixby, this home offers newer construction without the wait—or the projects that often come after closing. The pool, spa, outdoor kitchen, covered patio, landscaping, epoxy-finished 3-car garage, and finished living spaces are already in place, creating a home that feels complete from day 1. The backyard was designed to be enjoyed well beyond summer. Spend afternoons in the pool, evenings in the spa, watch football from the covered patio, or cook outdoors with friends. It is an extension of the home—a place for quiet mornings, celebrations, and evenings that linger. Inside, the floor plan balances openness with purpose. The living room flows into a kitchen with ceiling-height cabinetry, pot filler, generous walk-in pantry, and smart storage. Built-in bookcases add warmth and character. The first-floor game room creates its own destination with vaulted ceilings, wood beams, wet bar, half bath, and direct patio access—making entertaining effortless. The primary suite offers a quieter kind of luxury with vaulted ceilings, beams, soaking tub, separate shower, double vanities with built-in storage, and an oversized closet connected directly to the utility room and drop zone. A second bedroom and full bath downstairs add flexibility, while the upstairs loft and additional bedrooms provide space to spread out. Two floored attic spaces, abundant closets, and the three-car epoxy-floor garage add practical luxury that makes this home easier to live in. Located in South Bixby and served by Bixby Public Schools, this home offers more than square footage. It gives you space to entertain, retreat, gather, and enjoy home in every season—with the lifestyle already finished and waiting.
| Elementary School | High School |
|---|---|
| West Elementary School | Bixby High School |
| Price History | |
|---|---|
| 6/10/2026 | Listed $729,000 |
| 6/21/2026 | 1$719,000 |
| 9/8/2026 | 3$700,000 |
Amenities
- Foreclosure
- Views
- Short Sale
- New Construction
- Adult 55+
- Lease To Own
- No HOA Fees
- Furnished
- Primary On Main
- Air Conditioning
- Seller Finance
- Green
- Fixer Upper
- Horse
- Golf
- Fireplace
- Deck
- Garage
- Basement
- Pool
Property vs Single Family Average in 74008
Price
Taxes
Year Built
 MLS Technology® Oklahoma; All information deemed reliable but not guaranteed. All properties are subject to prior sale, change or withdrawal. Neither listing broker(s) or information provider(s) shall be responsible for any typographical errors, misinformation, misprints and shall be held totally harmless. Listing(s) information is provided for consumer's personal, non-commercial use and may not be used for any purpose other than to identify prospective properties consumers may be interested
 All information deemed reliable but not guaranteed. All properties are subject to prior sale, change or withdrawal. Neither listing broker(s) or information provider(s) shall be responsible for any typographical errors, misinformation, misprints and shall be held totally harmless. Listing(s) information is provided for consumer's personal, non-commercial use and may not be used for any purpose other than to identify prospective properties consumers may be interested in purchasing. The data relating
